

Published
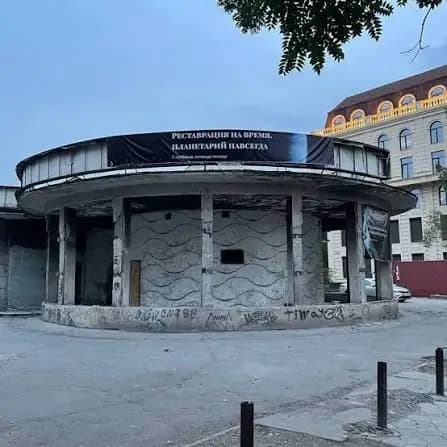
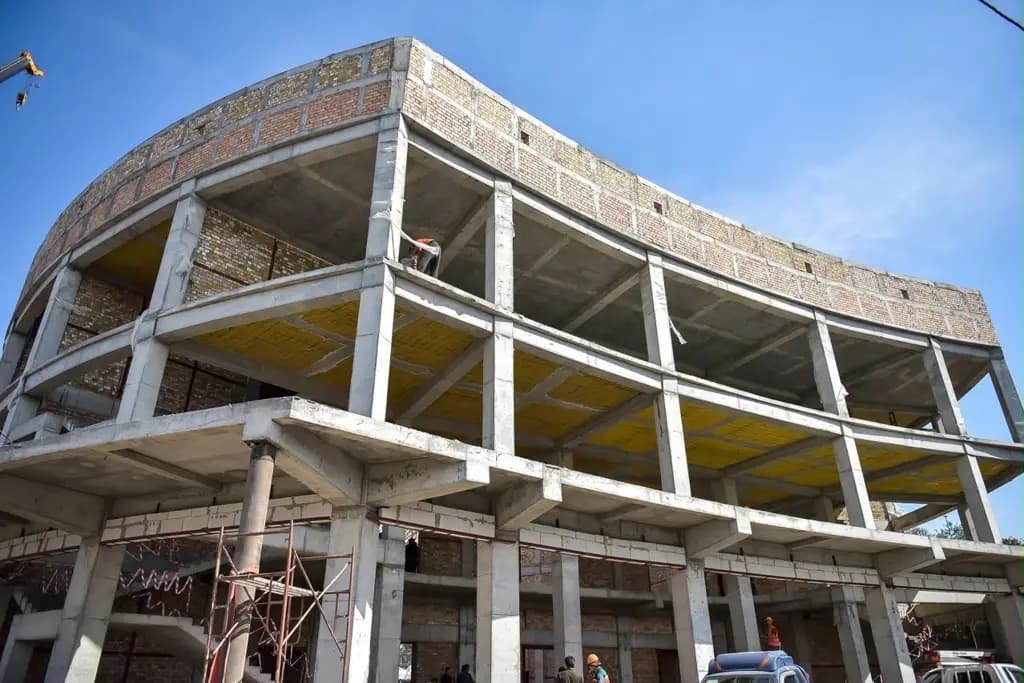
09/28/2026, 10:31The reinforced concrete framework of the new cultural centre on the site of the former ‘Chatyr-Kol’ cinema has been fully completed. Masonry, plastering and electrical installation work is currently underway at the site.
According to the plans, a three-storey building with a total floor area of 7,490 square metres is being constructed on a 0.4-hectare site. It will house a 420-seat cinema, a 330-seat exhibition hall, music and drama classrooms, a food court and multi-purpose spaces. An underground car park with space for 92 cars is also planned.
Brickwork has already been completed on the first and second floors, whilst work continues on the third floor. On the first two floors, the walls are being plastered and electrical installations are being carried out.
The mayor has instructed that the centre should include facilities for people with disabilities, areas for creative groups and studios, and that the premises should be used efficiently.
According to him, the facility should be geared towards the city’s residents and retain its public function, whilst covering its operating costs through commercial activities.